RESIDENTIAL SERVICES

Pier & Beam Foundation Repair

Professional Pier & Beam Foundation Repair Contractors

If your floors bounce when you walk across them, or a room has developed a slope you can feel, the problem is under the house rather than in it.

Pier and beam homes sit on a framework of wood beams and joists supported by piers, with a crawl space underneath. When that support fails, the floor above it goes with it. The good news is that access underneath makes the problem easier to see and usually easier to fix than the equivalent on a slab.

Most Texas homes built after the 1960s are slab-on-grade, and a lot of foundation companies stopped servicing raised foundations altogether as a result. This is where we started as a company more than 45 years ago, and we never stopped doing it. Pier and beam, block and base, and crawl space work are still a core part of what we do.

Pier and Beam Repair in Dallas

How Pier and Beam Foundations Fail

The failure is usually gradual and it usually starts with moisture.

Piers settle into the soil. The interior piers carrying the middle of your house bear on the same expansive clay everything else in Texas sits on. As that soil swells and shrinks with the seasons, pier pads shift or punch downward. Interior piers tend to fail before perimeter ones because they carry concentrated load onto a small footprint.

Girders sag between supports. Once a pier drops, the beam it was holding spans further than it was designed to. The sag transfers straight to the floor above, which is why you feel it before you see it.

Sills and joist ends rot. Texas humidity keeps crawl spaces damp, and wood in prolonged contact with moist air eventually gives way. Rot concentrates at the sill plate where framing meets the foundation, and at joist ends where they bear on the beam.

Shims compress or fall out. Wood shims used in earlier repairs crush over time. Older homes often have decades of accumulated shimming, some of it no longer doing anything.

The house racks. As different sections drop at different rates, door frames pull out of square and cracks appear at the corners. By this stage the movement has been underway for a while.

Catching it early matters more on a raised foundation than on a slab, because rot is progressive. A sill plate that is starting to go is a straightforward repair. The same sill two years later can mean replacing joist ends and part of the wall framing above it.

What the Repair Actually Involves

Every job is different, but the sequence is consistent.

Mapping the floor. We take elevation readings across the whole floor and draw a contour from them. On a raised foundation this tells us which piers have dropped and by how much, which is what determines where the work goes. Cracks upstairs do not tell you that.

Getting underneath. A crawl space inspection covers pier condition, girder sag, sill and joist rot, evidence of standing water, ground moisture, and how the perimeter vents. Most of what needs doing becomes obvious once someone is actually down there with a light.

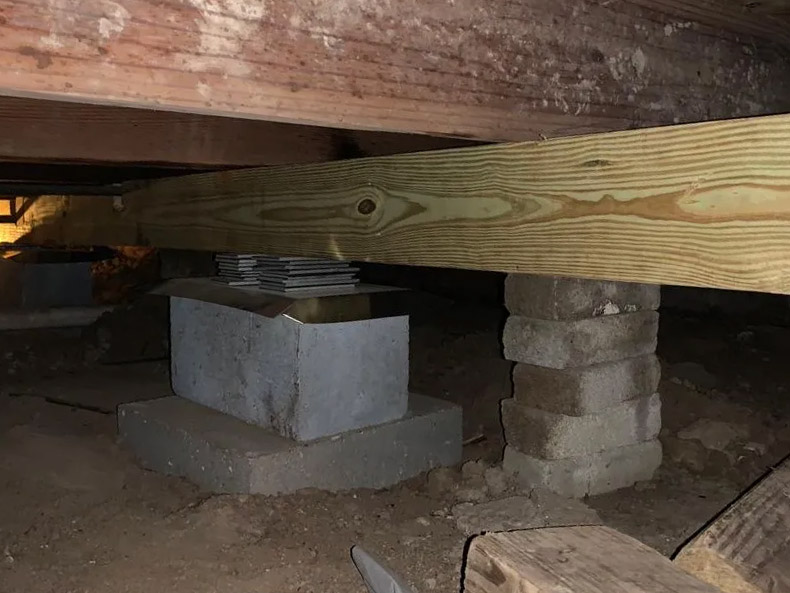
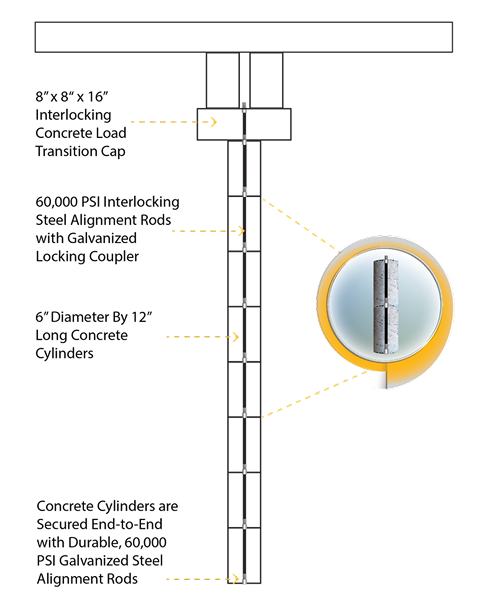
Resetting and replacing piers. Failed pads get replaced. Where a pier has punched into the soil, the bearing has to be rebuilt rather than just shimmed over. We use solid blocks rated to 6,000 psi and steel shims rather than wood, because steel does not compress and does not rot.

Adding support where spans are too long. Sometimes the original construction simply did not put enough piers under a given run. Adding base assemblies or a shaker beam closes the gap permanently.

Repairing the wood. Rotted sill plate gets cut out and replaced. Weakened joists get sistered with new lumber alongside the original. Damaged girders get replaced rather than propped.

Lifting in stages. This is where experience matters most. A raised house comes up in small increments across several passes, not in one lift, with fresh readings taken as we go. That gives plaster, trim and older glass time to move with the frame instead of tearing. On a hundred-year-old house the lift can take several days of patient work.

Addressing the moisture. A ground vapor barrier cuts how much moisture reaches the framing. Where the perimeter cannot breathe, the rot problem comes back regardless of how good the structural repair was.
Block and Base Foundation Repair

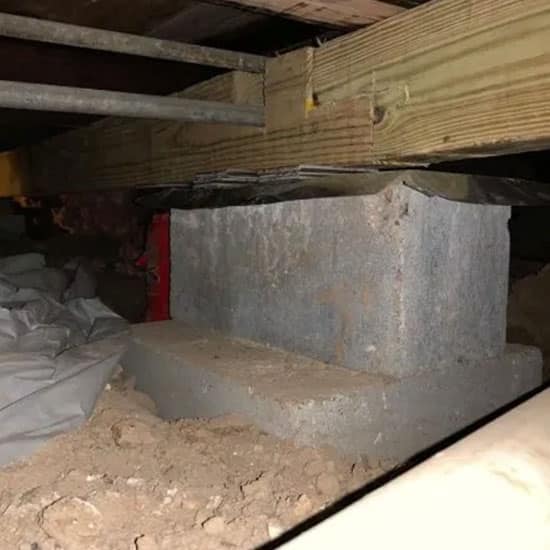
Block and base is a specific type of raised foundation common in older Texas homes, where the structure sits on stacked concrete blocks rather than poured or driven piers. It needs a different approach.

Cracked or crumbling blocks get replaced. Shims get reset, in steel rather than wood. Termite shields get added where they are missing. Rotted wood gets cut out and replaced rather than covered.

Where the original block placement was too far apart for the span, we add base assemblies or a shaker beam to carry the load properly. We use solid blocks guaranteed to 6,000 psi.

A lot of block and base homes have had informal repairs over the decades: a stack of bricks under a sagging spot, wood wedges hammered in, a jack post left in place permanently. Part of the job is undoing that and putting proper support in.

Crawl Space Moisture Is the Root of Most of It

Texas humidity does more damage to raised foundations than soil movement does, and it gets far less attention.

Ground moisture evaporates upward into the crawl space, where it condenses on the framing. Over years that keeps wood at a moisture content high enough to support rot and attract termites. It also makes the space smell, and that smell often ends up in the house, since air moves upward from a crawl space into the living area.

A ground vapor barrier laid across the crawl space floor cuts the evaporation at the source. Correcting exterior grade so water flows away from the perimeter stops the crawl space taking on water in the first place. Making sure the perimeter actually vents lets what does get in dry out again.

None of this is glamorous and none of it appears in a foundation quote unless someone thinks to look. It is also the difference between a repair that lasts twenty years and one that needs revisiting in five.

Why Choose Dura Pier for Your Foundation Repair

We pride ourselves on being a staple in the Texas marketplace for over 45 years. By offering exceptional customer service, innovative technology, and various services, we’re thrilled to provide the expertise you need to get the job done efficiently.

Affordable Solutions with Flexible Payment Plans

Don’t put off critical repairs. Our team will help you find the right financing plan through trusted local partners so you can get the work you need, when you need it.

Pier and Beam Foundation Repair FAQs

Is a pier and beam foundation worse than a slab?

No, just different. Raised foundations are generally easier and less disruptive to repair, because crews work underneath rather than cutting through concrete or tunnelling. They also give you access to plumbing that a slab home does not. The trade-off is that wood framing in a damp crawl space needs more ongoing attention than a slab does.

It depends on how many piers need attention, how much wood has to be replaced, and how far the house has to come up. Straightforward releveling of a few settled interior piers is a modest job. A house with widespread rot in the sills and joists is a much larger one, because the wood repair often costs more than the leveling. We price by line item so you can see both parts separately.

Most jobs run a few days. Older homes take longer because the lift is staged in small increments across several passes rather than done at once. Extensive wood replacement adds time. You get a date range in writing before we start.

Technically possible, rarely a good idea. It is a major structural undertaking, it costs far more than repairing the existing foundation, and it removes the access to plumbing and the repairability that make raised foundations easier to live with. In almost every case we have seen, repairing what is there is the better decision.

Block and base sits on stacked concrete blocks. Pier and beam sits on piers, which may be poured concrete, driven, or masonry. The repair approach differs: block and base work involves replacing cracked blocks and resetting shims, while pier and beam work more often means resetting or replacing pier assemblies. Both use the same lifting and wood repair techniques.

Almost always moisture. Damp ground evaporating into an enclosed space produces a musty smell that travels upward into the house, because air moves from the crawl space into the living area rather than the other way around. A ground vapor barrier and better perimeter ventilation usually resolve it, and both also protect the framing.

The structural work carries a lifetime transferable warranty. What is not covered by any warranty is new rot from ongoing moisture, which is why we address drainage and vapor control as part of the job rather than leaving it. A repair done without fixing the moisture source will need revisiting.

Yes. Raised foundations are where this company started more than 45 years ago and we never stopped. Most of the industry moved to slab-only work as slab construction took over, which is why homeowners with older houses often struggle to find anyone willing to quote.

Pier and Beam Repair Across Texas

We do this work throughout our service areas. Choose your market for local soil conditions and pricing:

Scroll to Top